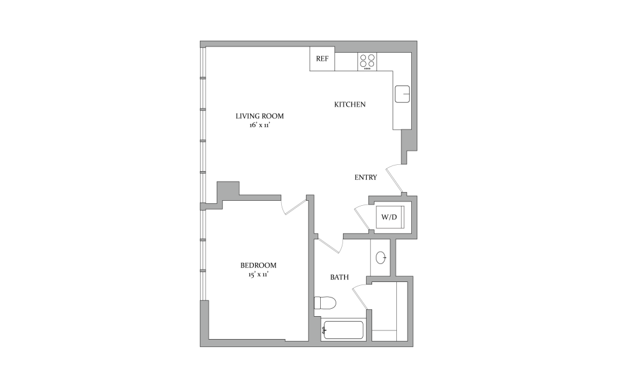
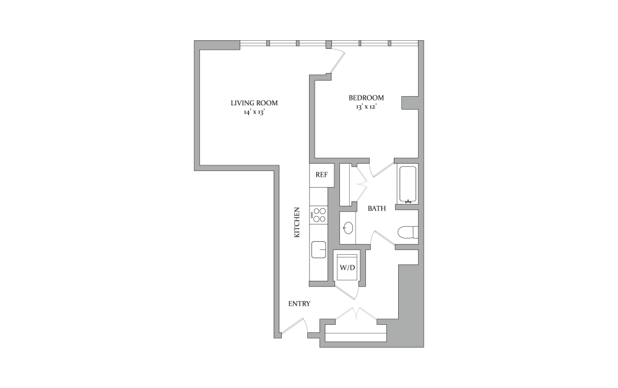
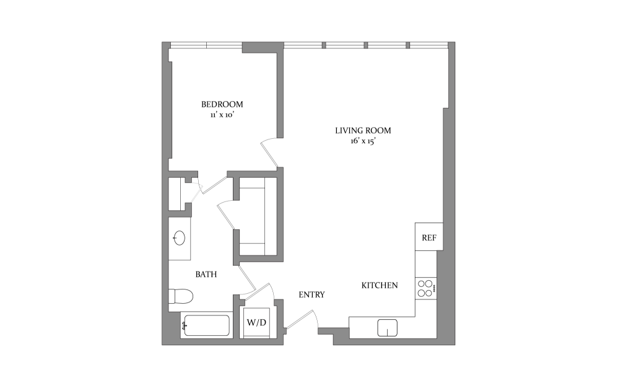
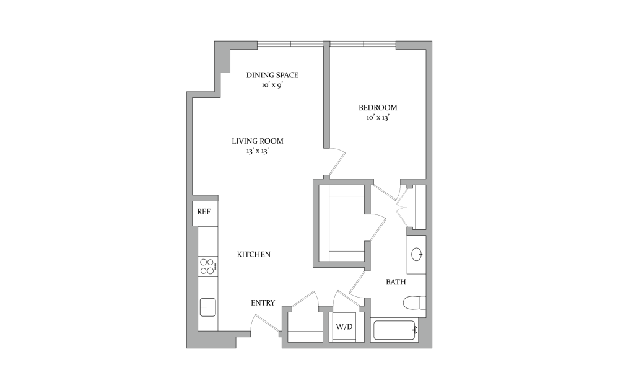
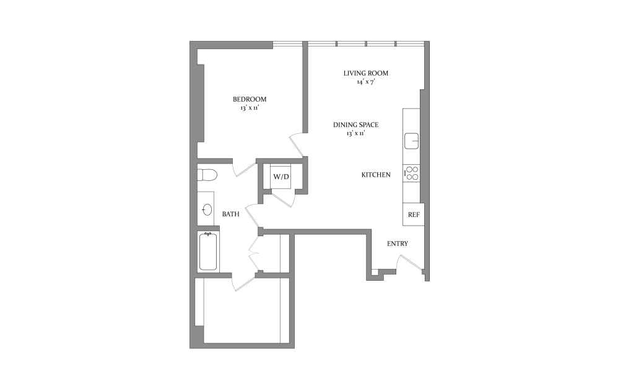
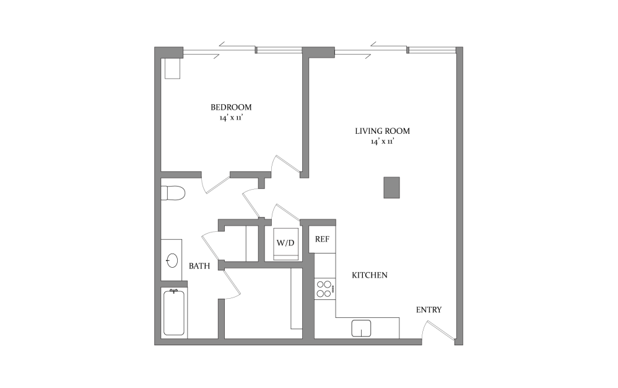
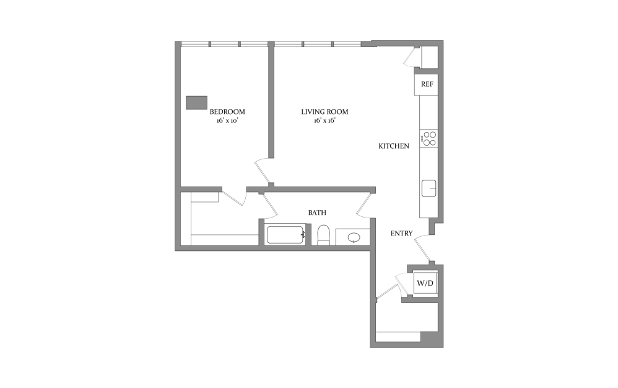
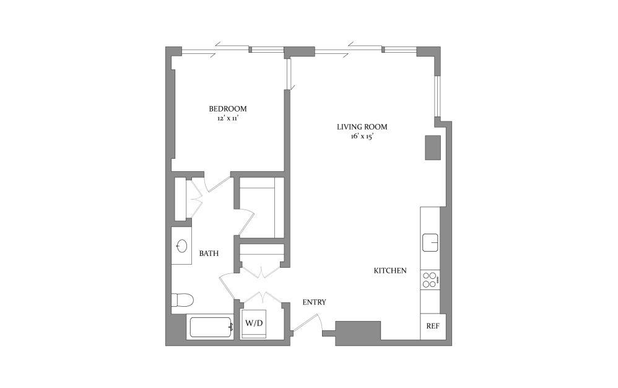
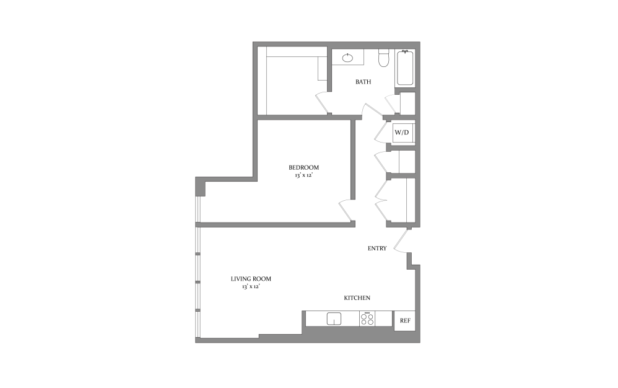
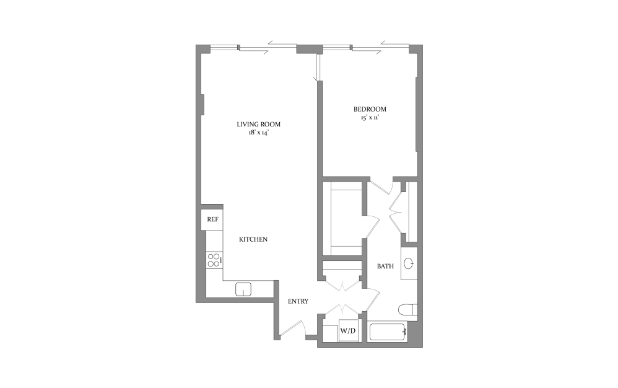
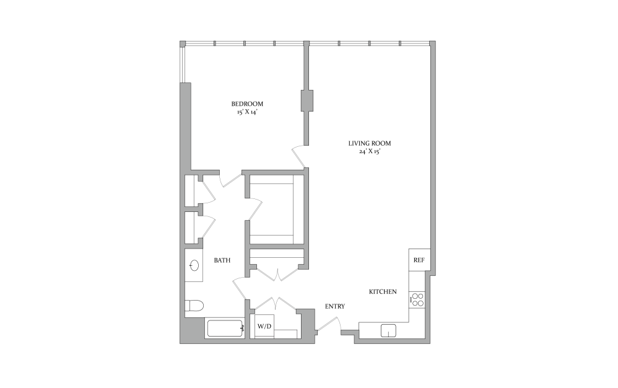
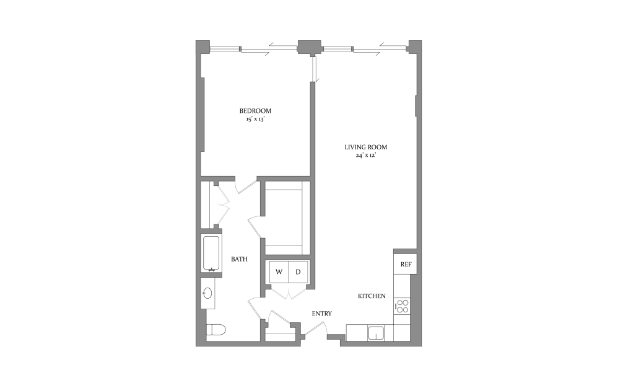
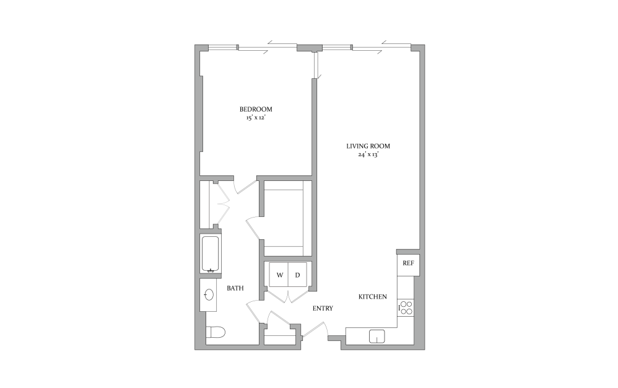
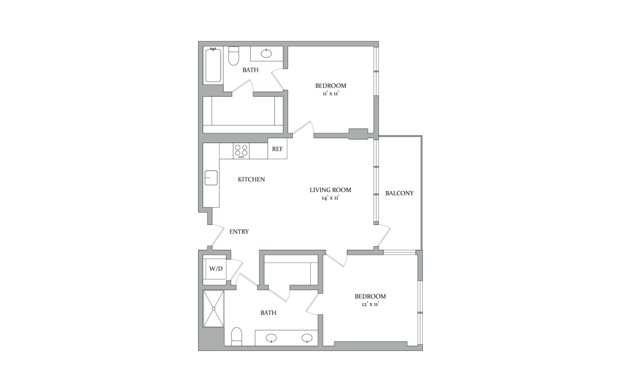
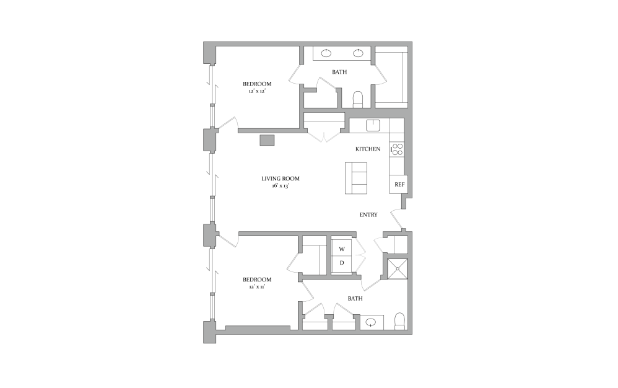
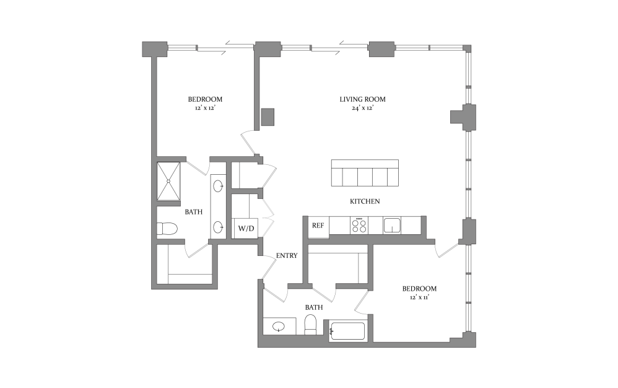
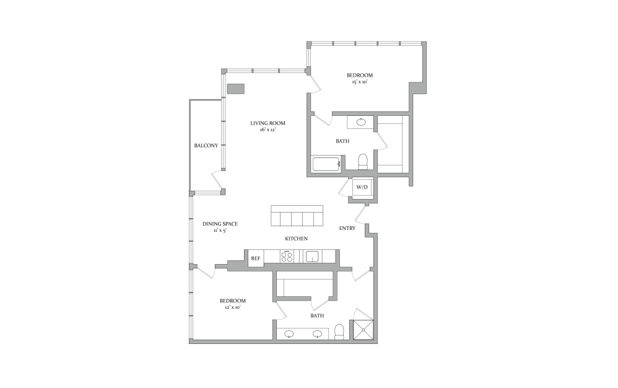
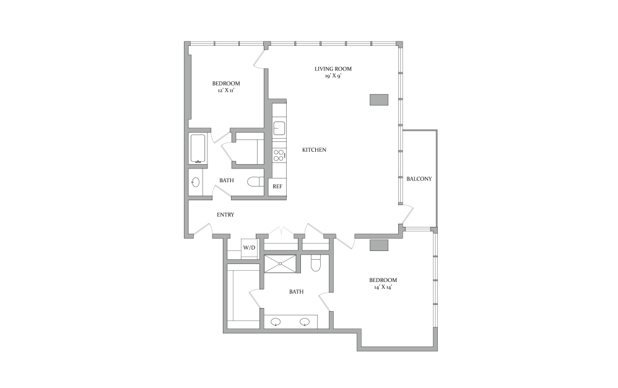
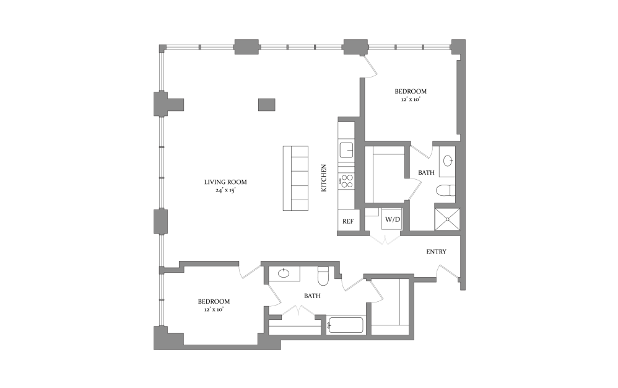
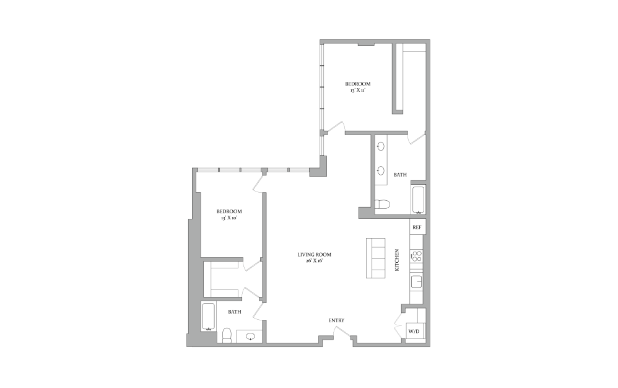
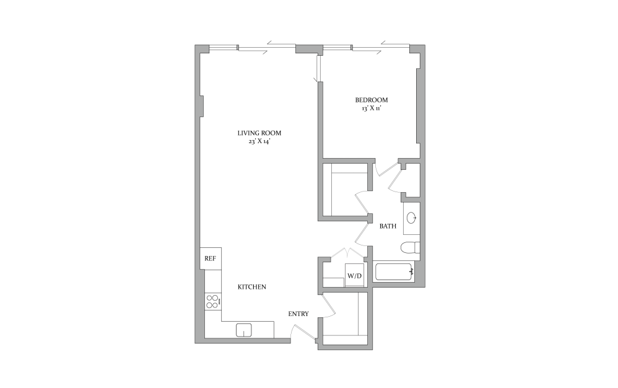
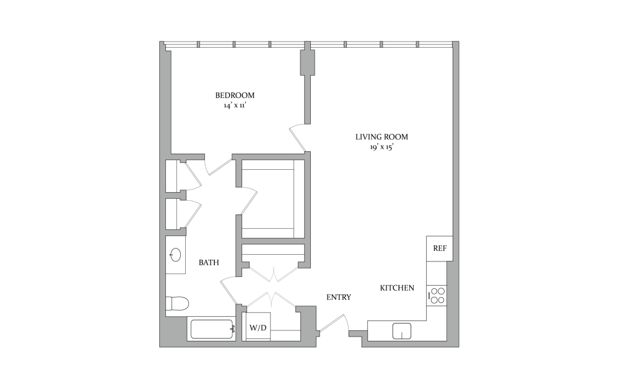
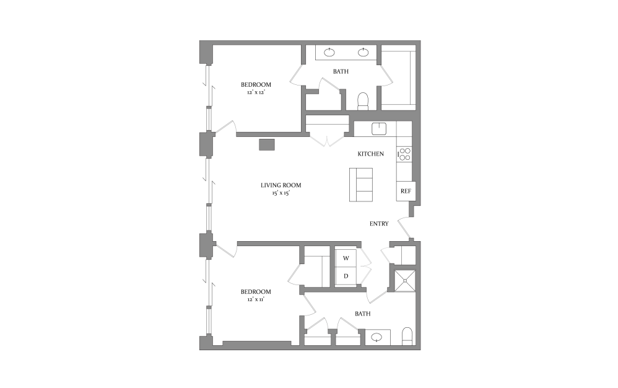
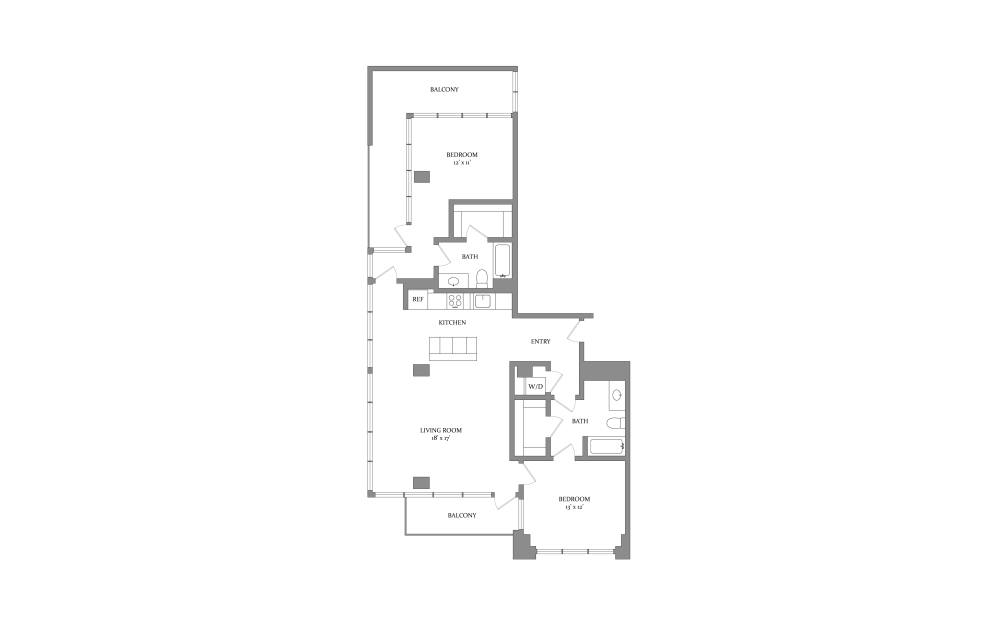
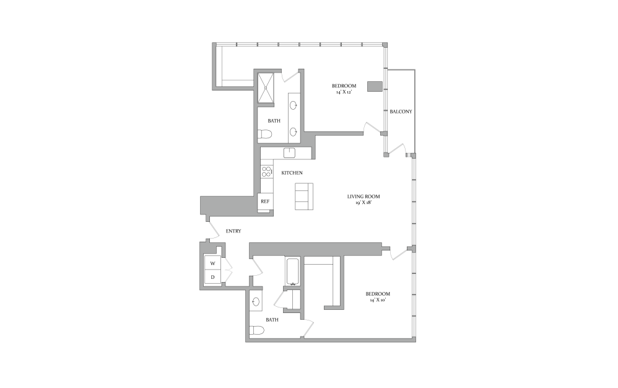
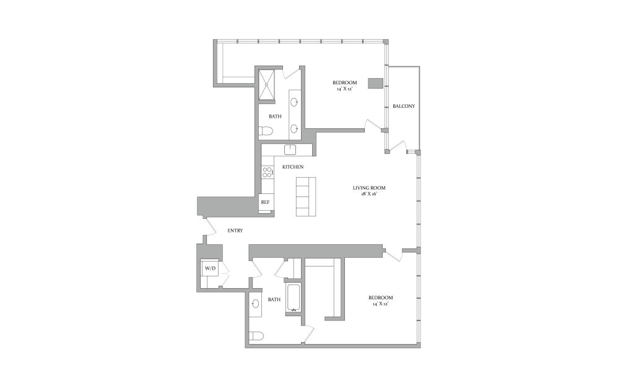
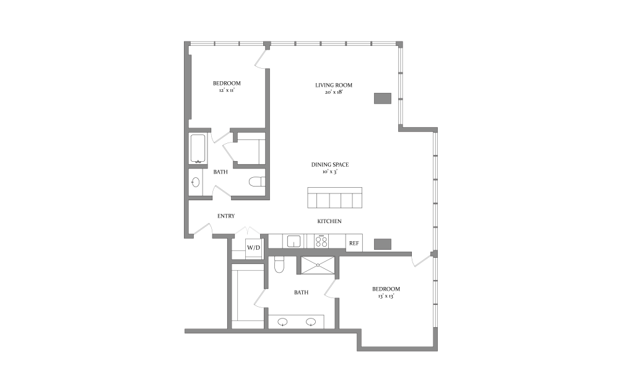
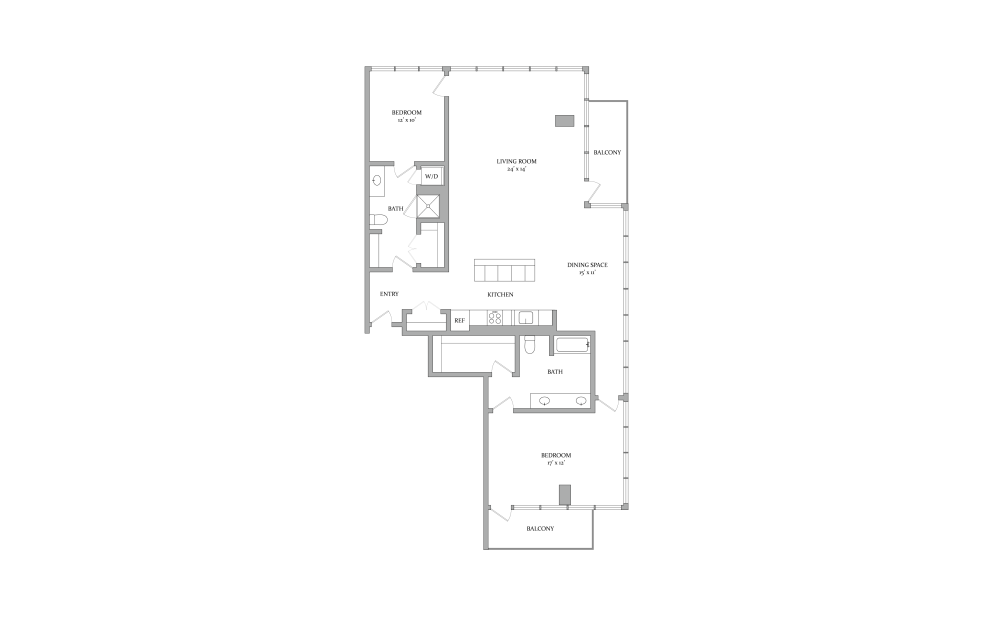
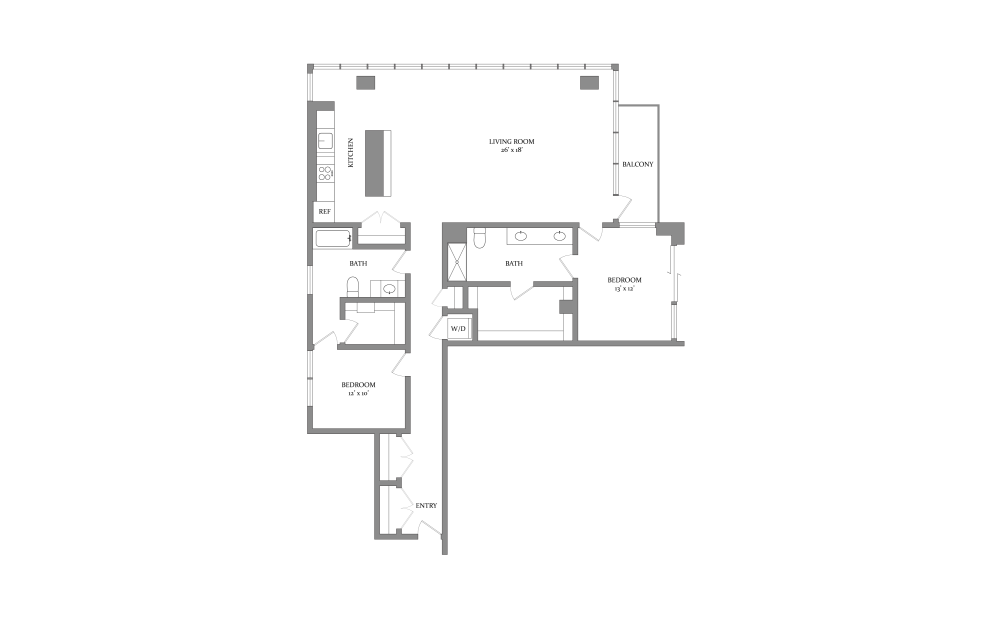
The Sutton features a wealth of options to personalize your space, including 46 unique floorplans, multiple view selections, and various finishes and fixtures. To find your ideal home, search upcoming availabilities by floor plan, size, view type, and move-in dates; or contact the Leasing Office for additional details.

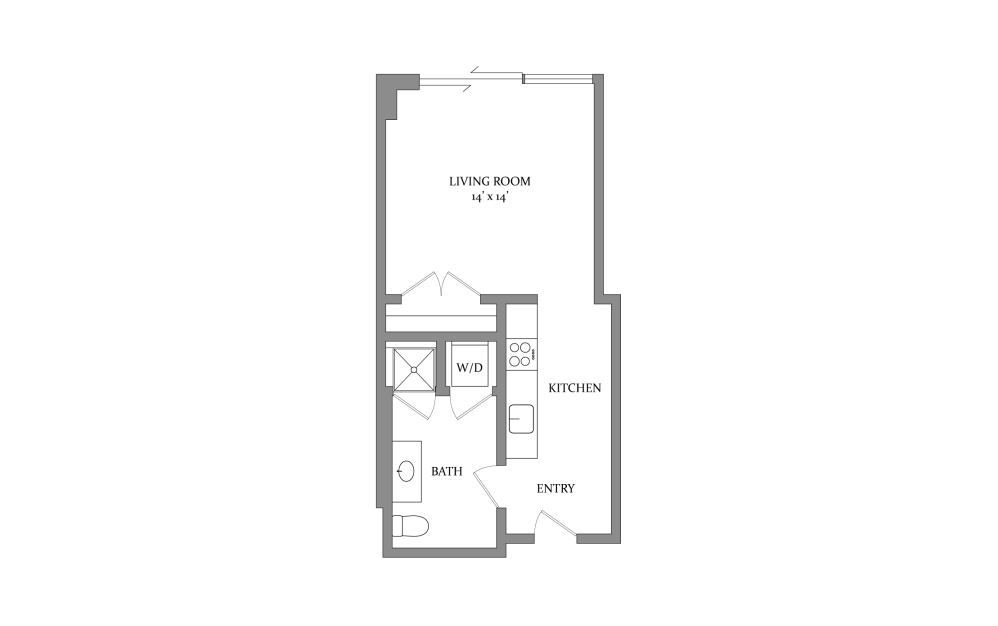
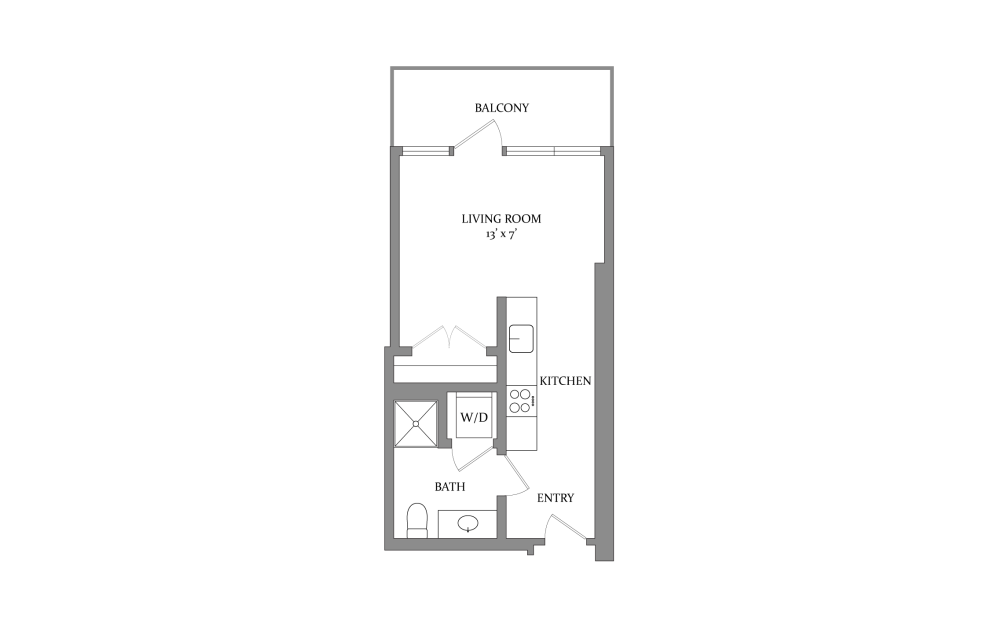
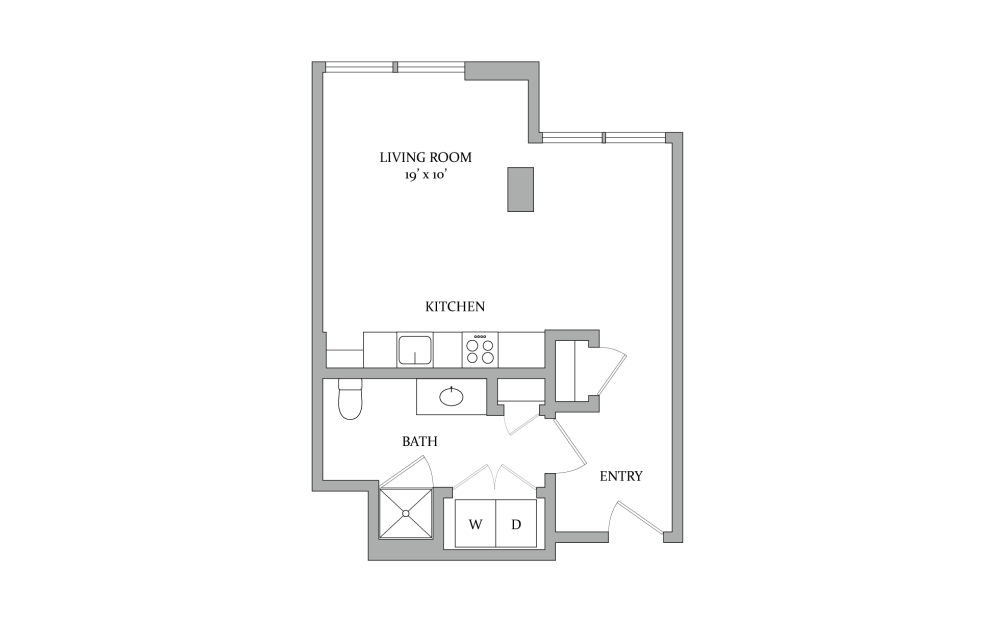
S2 - Studio floorplan layout with 1 bathroom and 392 square feet
View Floorplan

S2

Studio1 bath392 sq. ft.

Starting at $1,340
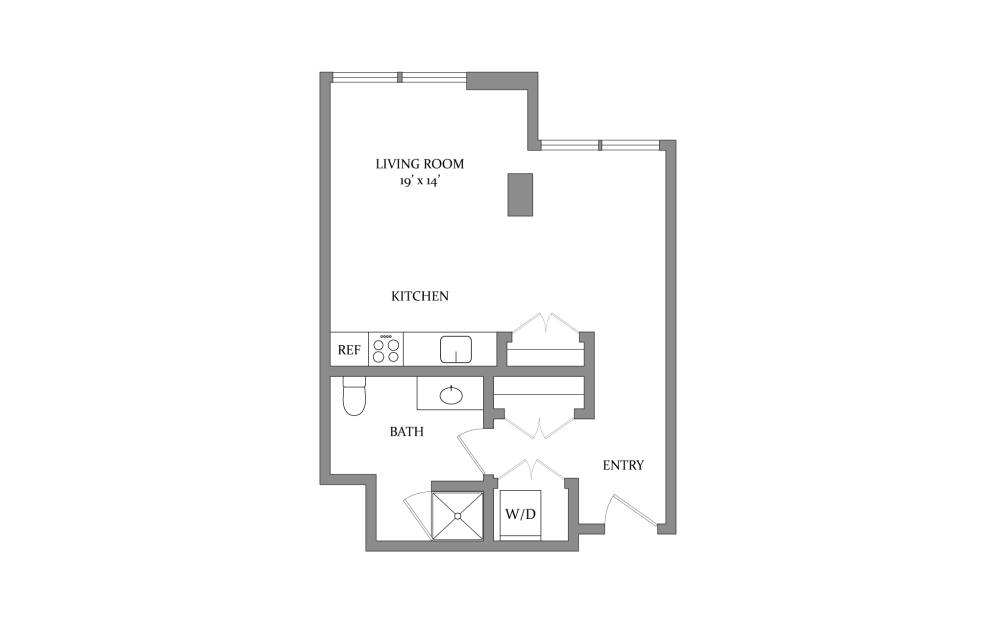
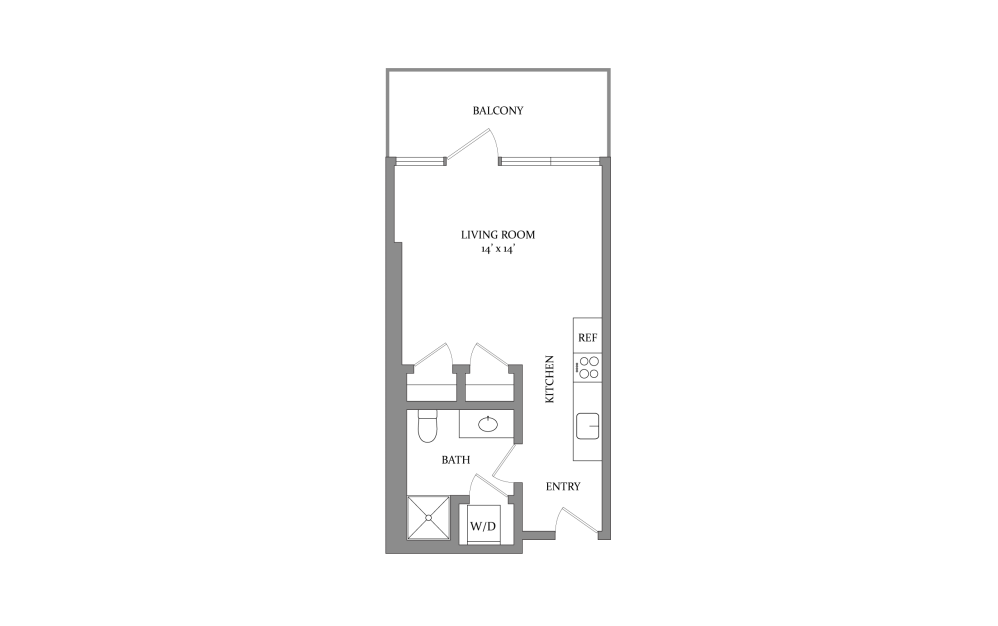
S5 - Studio floorplan layout with 1 bathroom and 424 square feet
View Floorplan

S5

Studio1 bath424 sq. ft.

Starting at $1,406
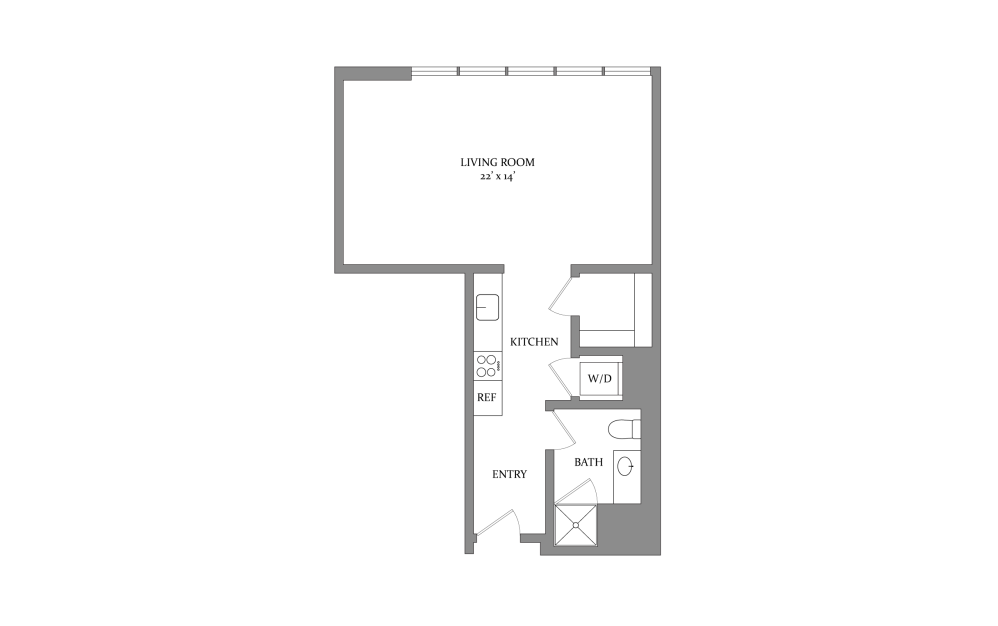
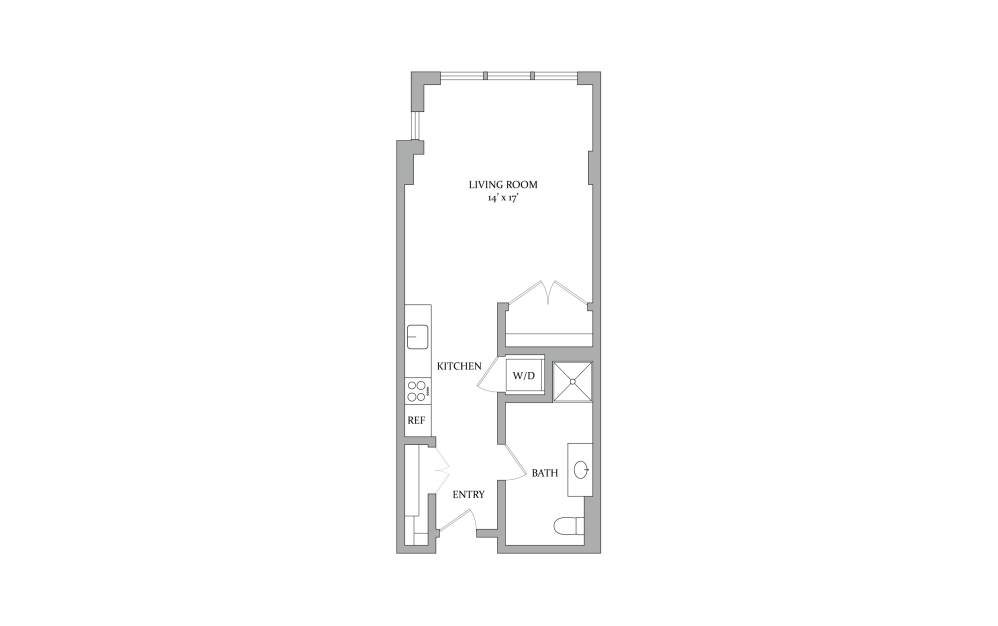
S1 - Studio floorplan layout with 1 bathroom and 466 square feet
View Floorplan

S1

Studio1 bath466 sq. ft.

Starting at $1,533
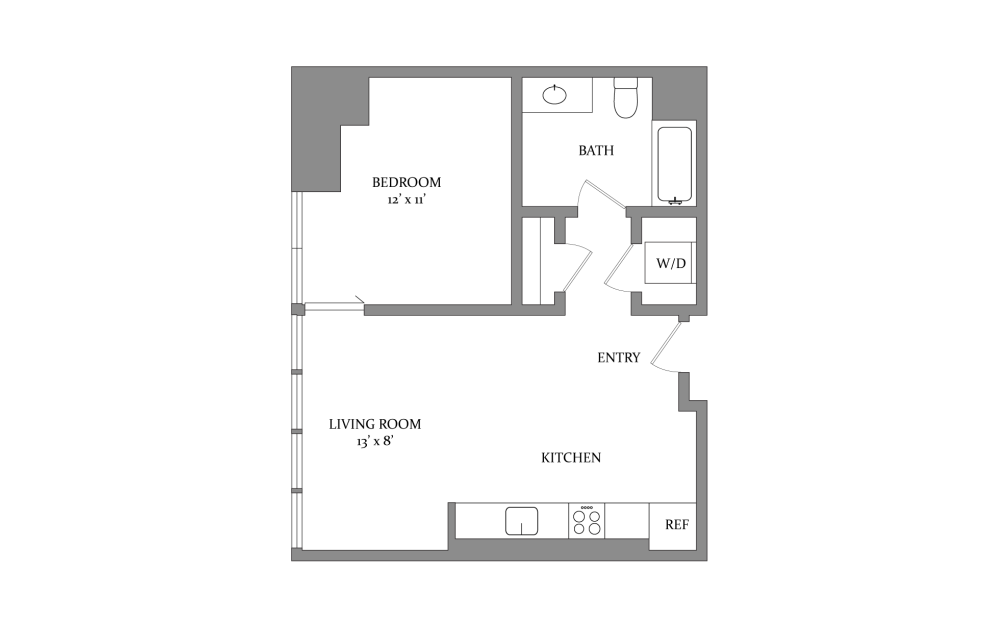
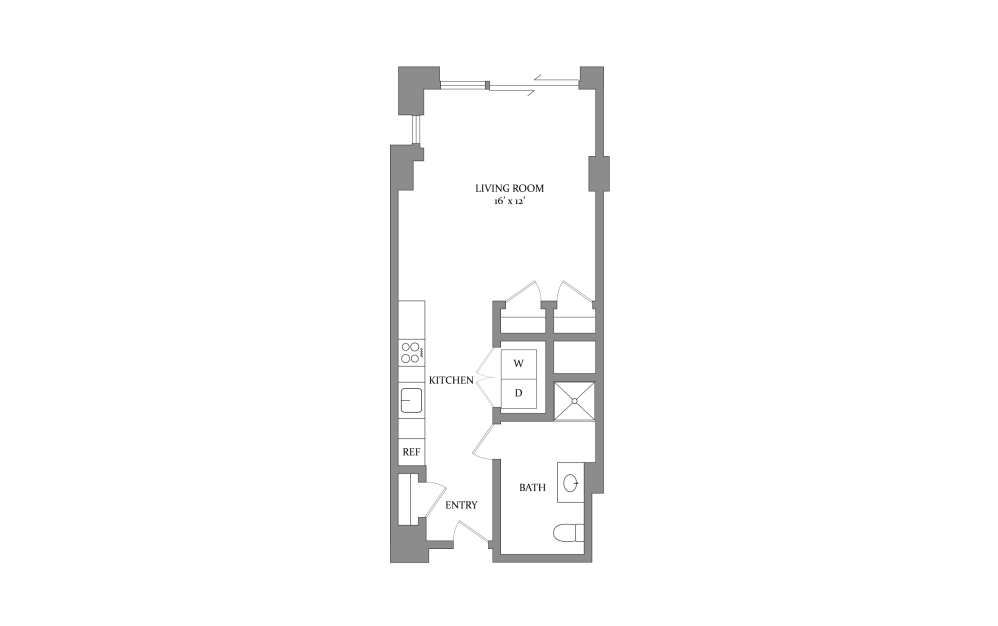
S6 - Studio floorplan layout with 1 bathroom and 541 square feet
View Floorplan

S6

Studio1 bath541 sq. ft.

Call for Availability
S6-2 - Studio floorplan layout with 1 bathroom and 557 square feet
View Floorplan

S6-2

Studio1 bath557 sq. ft.

Call for Availability
S4 - Studio floorplan layout with 1 bathroom and 564 square feet
View Floorplan

S4

Studio1 bath564 sq. ft.

Starting at $1,651
S4-2 - Studio floorplan layout with 1 bathroom and 565 square feet
View Floorplan

S4-2

Studio1 bath565 sq. ft.

Call for Availability
S3 - Studio floorplan layout with 1 bathroom and 599 square feet
View Floorplan

S3

Studio1 bath599 sq. ft.

Call for Availability
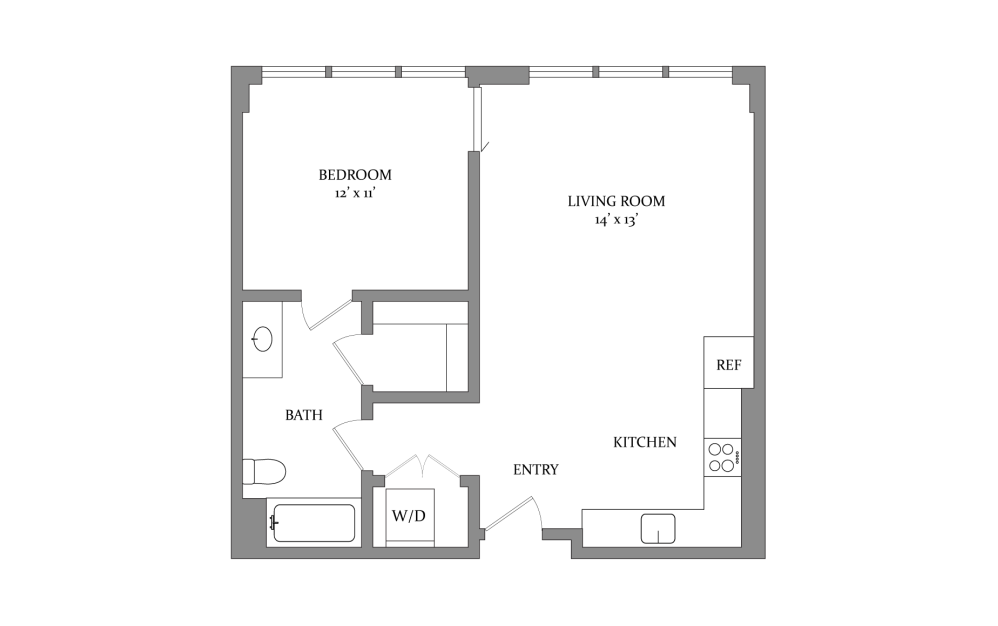
A9 - 1 bedroom floorplan layout with 1 bathroom and 570 - 618 square feet
View Floorplan

A9

1 bed1 bath570 - 618 sq. ft.

Call for Availability
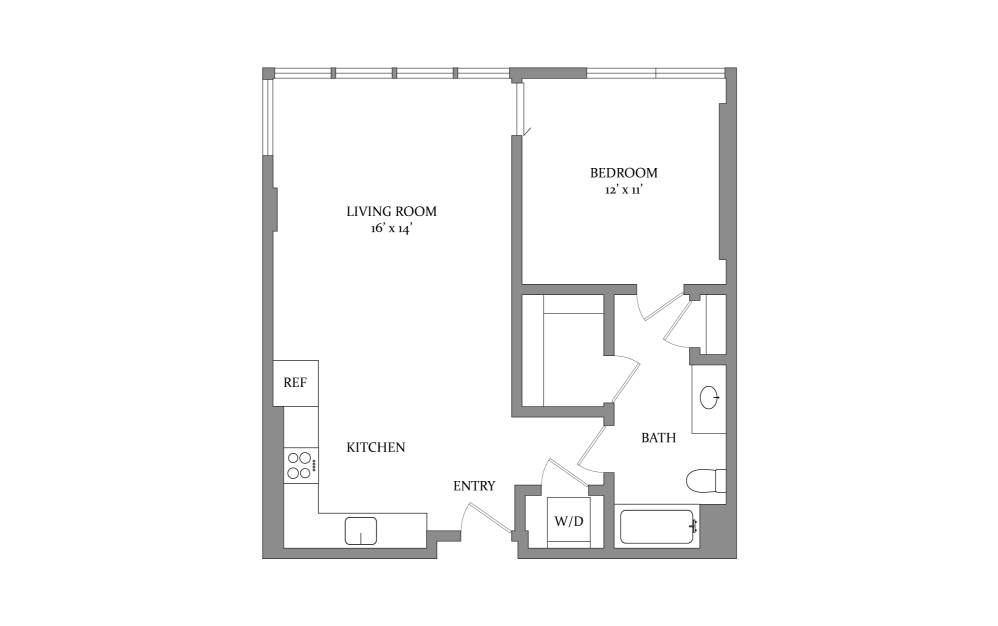
A3 - 1 bedroom floorplan layout with 1 bathroom and 677 square feet
View Floorplan

A3

1 bed1 bath677 sq. ft.

Call for Availability
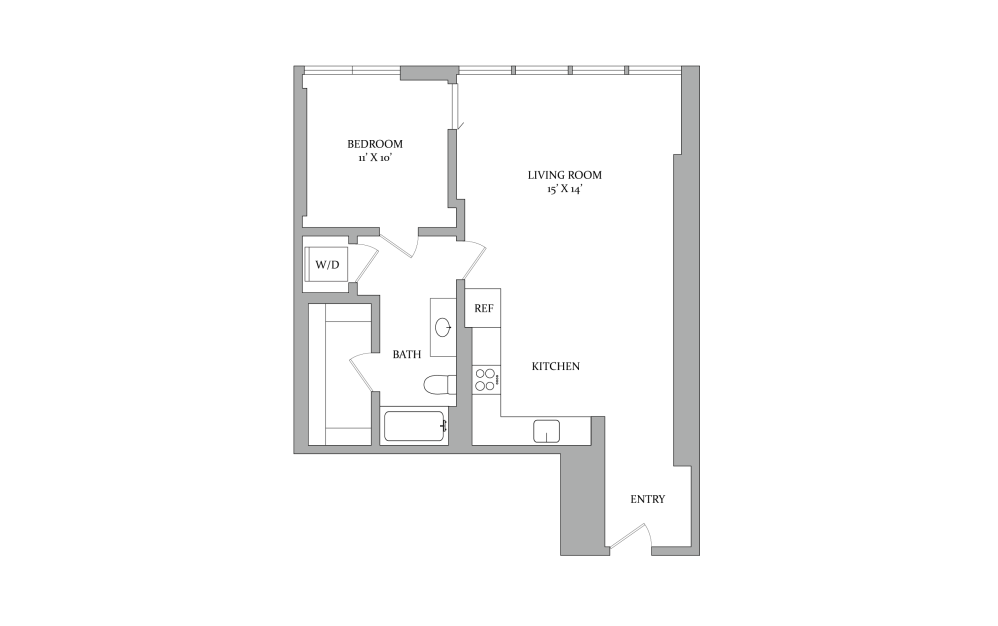
A14 - 1 bedroom floorplan layout with 1 bathroom and 712 square feet
View Floorplan

A14

1 bed1 bath712 sq. ft.

Starting at $2,416
A16 - 1 bedroom floorplan layout with 1 bathroom and 720 square feet
View Floorplan

A16

1 bed1 bath720 sq. ft.

Starting at $2,039
A6 - 1 bedroom floorplan layout with 1 bathroom and 748 square feet
View Floorplan

A6

1 bed1 bath748 sq. ft.

Starting at $1,982
A1 - 1 bedroom floorplan layout with 1 bathroom and 750 square feet
View Floorplan

A1

1 bed1 bath750 sq. ft.

Call for Availability
A10 - 1 bedroom floorplan layout with 1 bathroom and 752 square feet
View Floorplan

A10

1 bed1 bath752 sq. ft.

Starting at $2,072
A13 - 1 bedroom floorplan layout with 1 bathroom and 758 square feet
View Floorplan

A13

1 bed1 bath758 sq. ft.

Call for Availability
A5 - 1 bedroom floorplan layout with 1 bathroom and 786 square feet
View Floorplan

A5

1 bed1 bath786 sq. ft.

Starting at $2,011
A7 - 1 bedroom floorplan layout with 1 bathroom and 818 square feet
View Floorplan

A7

1 bed1 bath818 sq. ft.

Starting at $2,033
A17 - 1 bedroom floorplan layout with 1 bathroom and 845 square feet
View Floorplan

A17

1 bed1 bath845 sq. ft.

Starting at $2,139
A8 - 1 bedroom floorplan layout with 1 bathroom and 864 square feet
View Floorplan

A8

1 bed1 bath864 sq. ft.

Starting at $2,244
A4 - 1 bedroom floorplan layout with 1 bathroom and 895 square feet
View Floorplan

A4

1 bed1 bath895 sq. ft.

Starting at $2,184
A2 - 1 bedroom floorplan layout with 1 bathroom and 923 square feet
View Floorplan

A2

1 bed1 bath923 sq. ft.

Call for Availability
A11 - 1 bedroom floorplan layout with 1 bathroom and 930 square feet
View Floorplan

A11

1 bed1 bath930 sq. ft.

Call for Availability
A15 - 1 bedroom floorplan layout with 1 bathroom and 946 - 1094 square feet
View Floorplan

A15

1 bed1 bath946 - 1094 sq. ft.

Starting at $2,930
A12-2 - 1 bedroom floorplan layout with 1 bathroom and 979 square feet
View Floorplan

A12-2

1 bed1 bath979 sq. ft.

Starting at $2,424
A12 - 1 bedroom floorplan layout with 1 bathroom and 980 square feet
View Floorplan

A12

1 bed1 bath980 sq. ft.

Call for Availability
A15-2 - 1 bedroom floorplan layout with 1 bathroom and 1091 square feet
View Floorplan

A15-2

1 bed1 bath1091 sq. ft.

Call for Availability
B6 - 1 bedroom floorplan layout with 2 bathrooms and 1662 square feet
View Floorplan

B6

1 bed2 bath1662 sq. ft.

Starting at $5,137
B12 - 2 bedroom floorplan layout with 2 bathrooms and 936 square feet
View Floorplan

B12

2 bed2 bath936 sq. ft.

Starting at $3,271
B3 - 2 bedroom floorplan layout with 2 bathrooms and 1156 square feet
View Floorplan

B3

2 bed2 bath1156 sq. ft.

Starting at $3,543
B3-2 - 2 bedroom floorplan layout with 2 bathrooms and 1157 square feet
View Floorplan

B3-2

2 bed2 bath1157 sq. ft.

Call for Availability
B4 - 2 bedroom floorplan layout with 2 bathrooms and 1217 square feet
View Floorplan

B4

2 bed2 bath1217 sq. ft.

Call for Availability
B9 - 2 bedroom floorplan layout with 2 bathrooms and 1241 square feet
View Floorplan

B9

2 bed2 bath1241 sq. ft.

Call for Availability
B5 - 2 bedroom floorplan layout with 2 bathrooms and 1303 square feet
View Floorplan

B5

2 bed2 bath1303 sq. ft.

Call for Availability
B2 - 2 bedroom floorplan layout with 2 bathrooms and 1331 square feet
View Floorplan

B2

2 bed2 bath1331 sq. ft.

Starting at $4,186
B7 - 2 bedroom floorplan layout with 2 bathrooms and 1345 square feet
View Floorplan

B7

2 bed2 bath1345 sq. ft.

Starting at $4,031
B8 - 2 bedroom floorplan layout with 2 bathrooms and 1349 square feet
View Floorplan

B8

2 bed2 bath1349 sq. ft.

Starting at $3,989
B10-2 - 2 bedroom floorplan layout with 2 bathrooms and 1382 square feet
View Floorplan

B10-2

2 bed2 bath1382 sq. ft.

Starting at $4,562
B10 - 2 bedroom floorplan layout with 2 bathrooms and 1383 square feet
View Floorplan

B10

2 bed2 bath1383 sq. ft.

Call for Availability
B1 - 2 bedroom floorplan layout with 2 bathrooms and 1398 square feet
View Floorplan

B1

2 bed2 bath1398 sq. ft.

Call for Availability
B11 - 2 bedroom floorplan layout with 2 bathrooms and 1551 square feet
View Floorplan

B11

2 bed2 bath1551 sq. ft.

Call for Availability

Floorplans are artist’s rendering. All dimensions are approximate. Actual product and specifications may vary in dimension or detail. Not all features are available in every rental home. Prices and availability are subject to change. Please see a representative for details.